top of page
Featured Project: A Conch House Reimagined
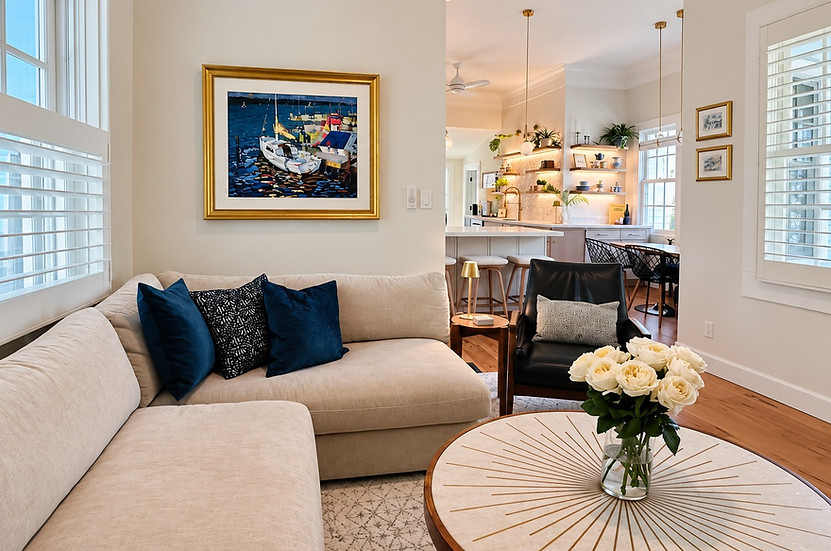
Relocating from the Midwest in search of a more relaxed, year-round, indoor-outdoor lifestyle, a family of three fell in love with a charming Conch house with great bones, a pool, and a lush tropical garden. The home had plenty of character, but it also came with its share of challenges—from termite damage and a leaking pool to water-damaged flooring and a layout that did not suit the way the family lived.
With no option to expand the footprint, the renovation focused on making every square foot work harder. The goal was to create a home that supports two work-from-home parents and a teenager, makes cooking and entertaining feel effortless, and offers a thoughtful balance of spaces to gather and spaces to retreat.

Explore How Conch Home Interiors Made More Possible


bottom of page